Casa dos Correios
31 December 2024

Refurbishment of a former CTT post office in Luso, transformed into a single-family home.
Project - Cidade Branco Arquitectos
Photography - David Pereira
Product - SIZA
Category - Housing
Location - Luso, Portugal
Year - 2024
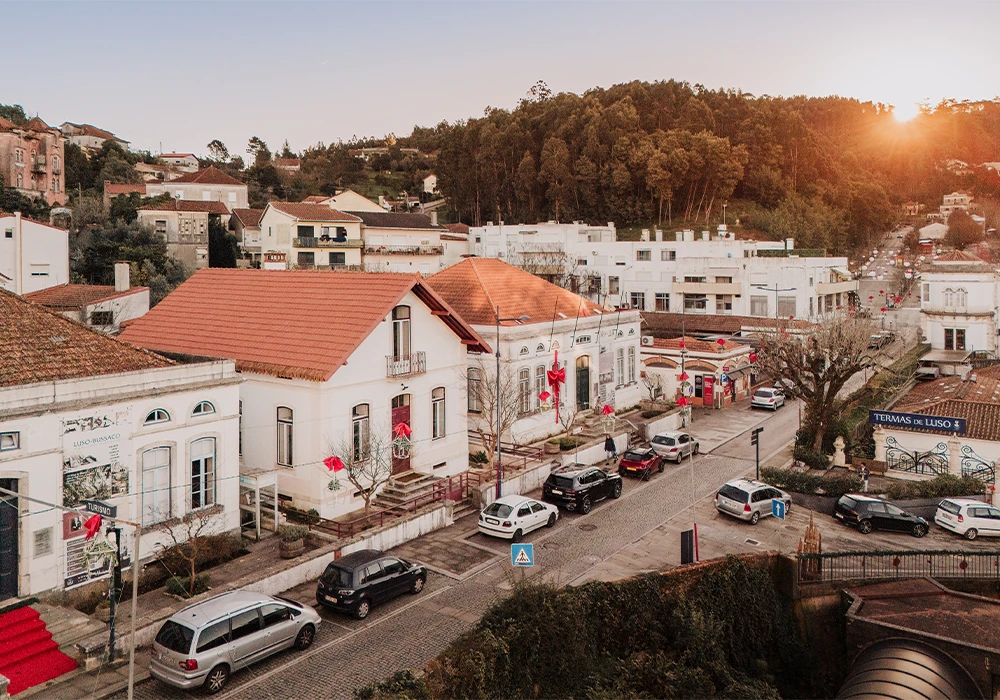
This house is the result of the refurbishment of a 19th-century building, the former post office of the village of Luso, which once combined public services with housing for the local CTT postmaster. The half-timbered (tabique) construction, the carpentry details and an air gap that protected the original timber made it possible to preserve much of the building's identity. On the exterior, the aim was to retain the simple, traditional image that defines the village's main street, intervening discreetly through the restoration of the façade, the simplification of the window frames to allow more natural light in, and the design of a new gate inspired by the original railing, as though it had always belonged there.
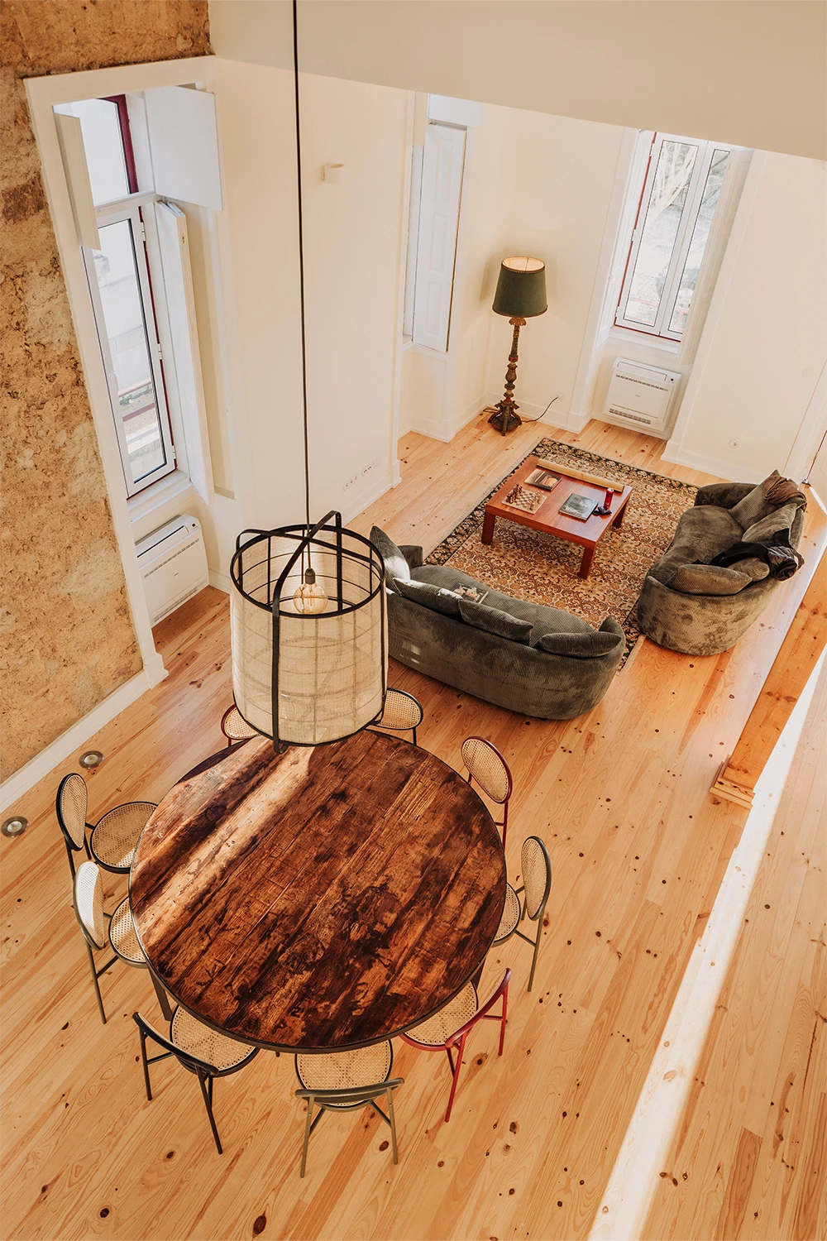
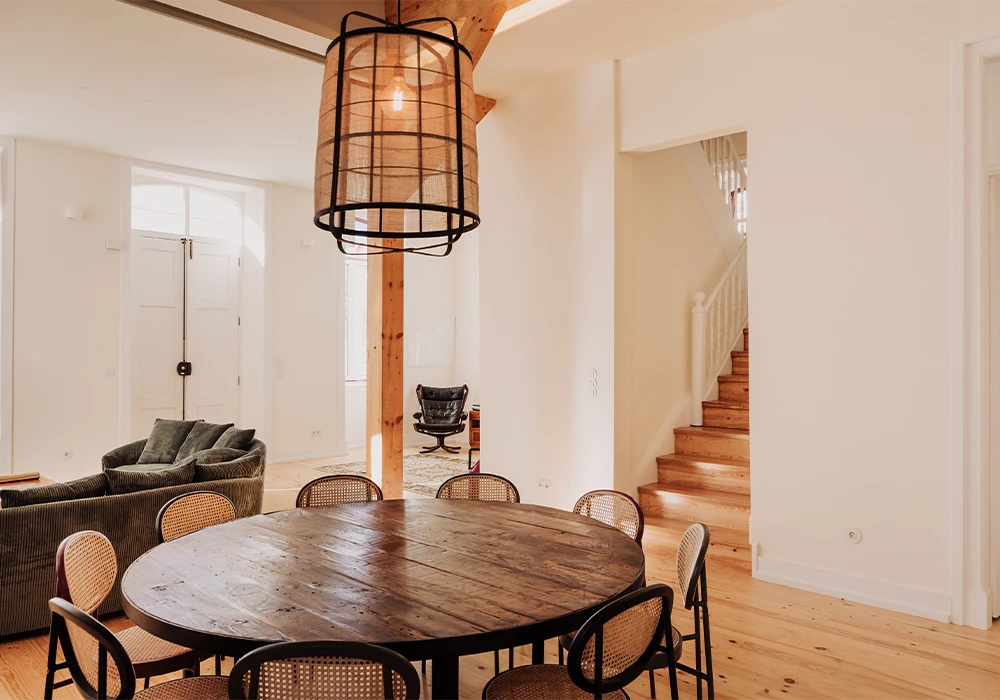
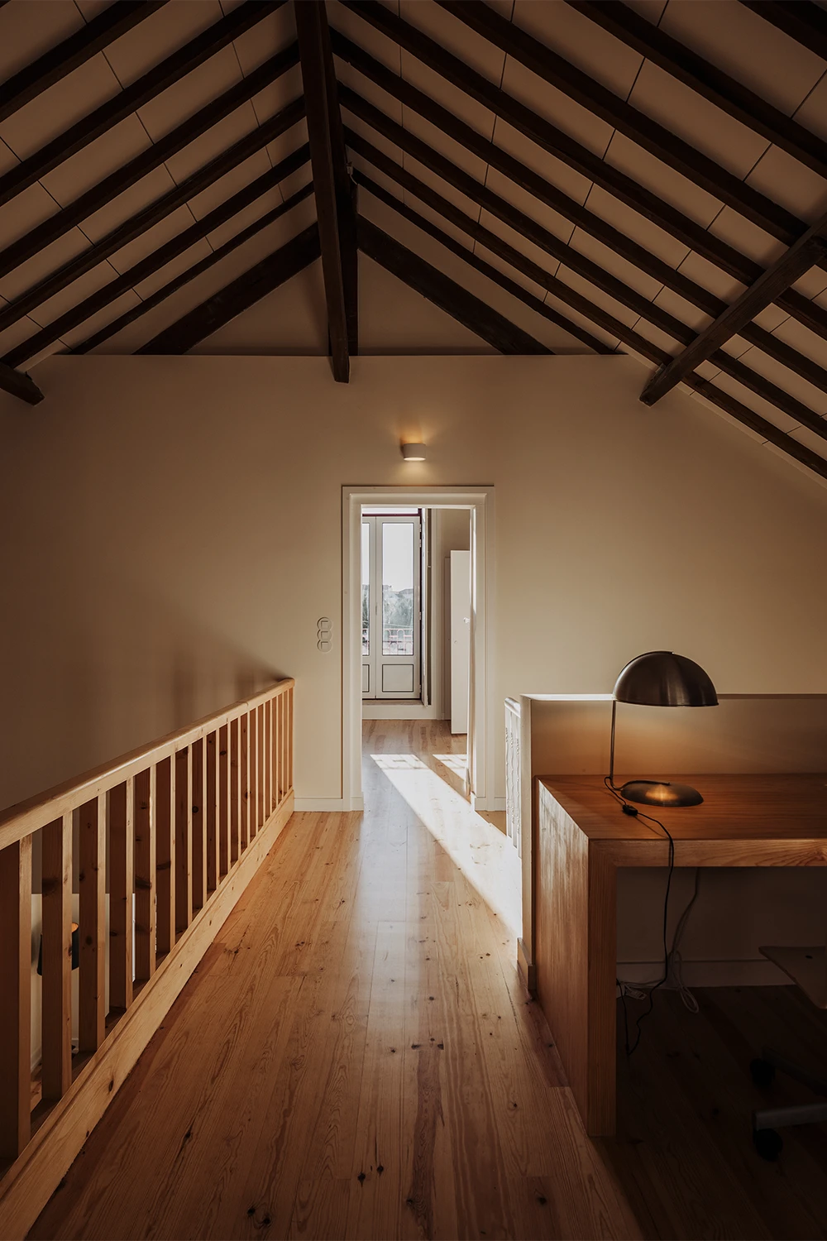
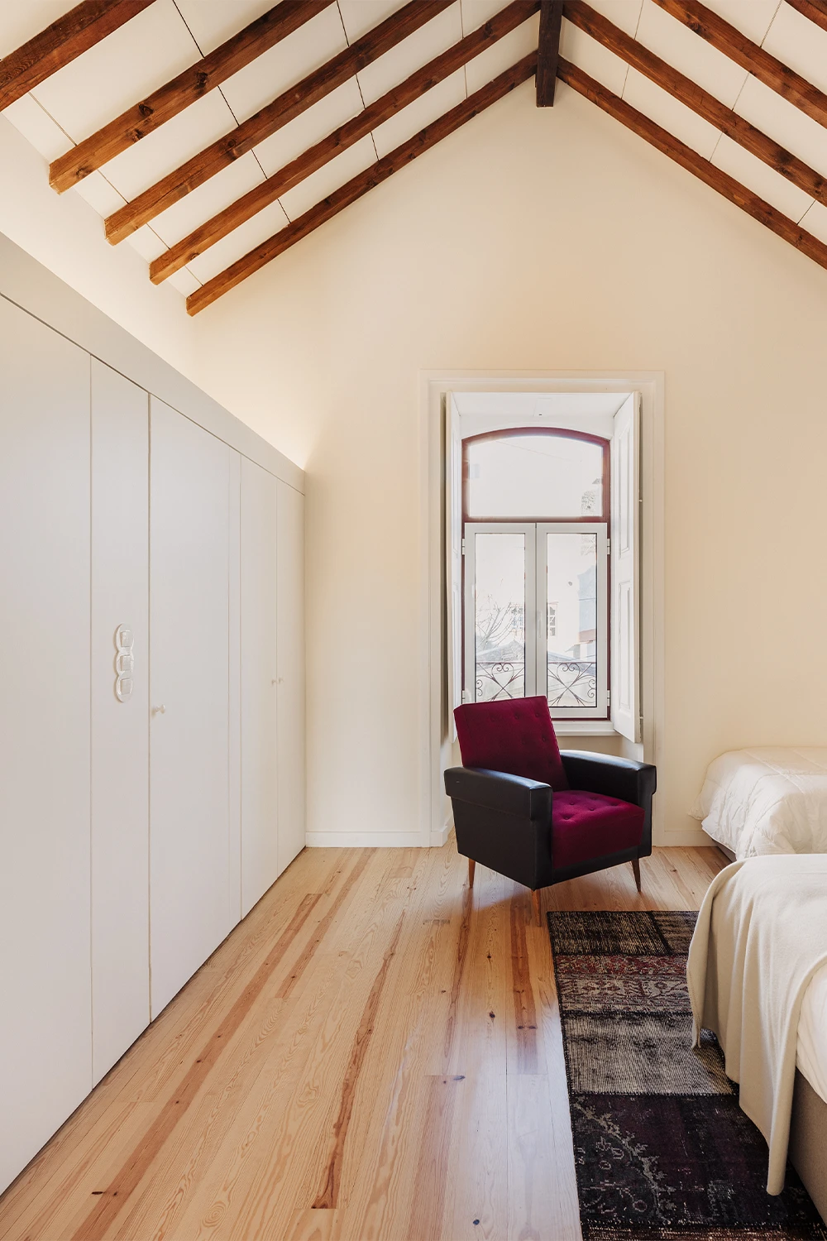
The project unfolds mainly on the inside, through the creation of a central double-height void that connects the two floors and reorganises the whole house around this space. This gesture revealed the original timber roof trusses, previously hidden behind a false ceiling, bringing new spaciousness and highlighting the existing structural elements. Beyond the new sense of space, the void also contributes to the home's thermal comfort, enhancing natural ventilation through the chimney effect. On the ground floor, the social spaces flow into one another - living room, reading area, dining area and kitchen - as well as an accessible bedroom; on the upper floor, two symmetrical suites and an open office area relate directly to the central space.
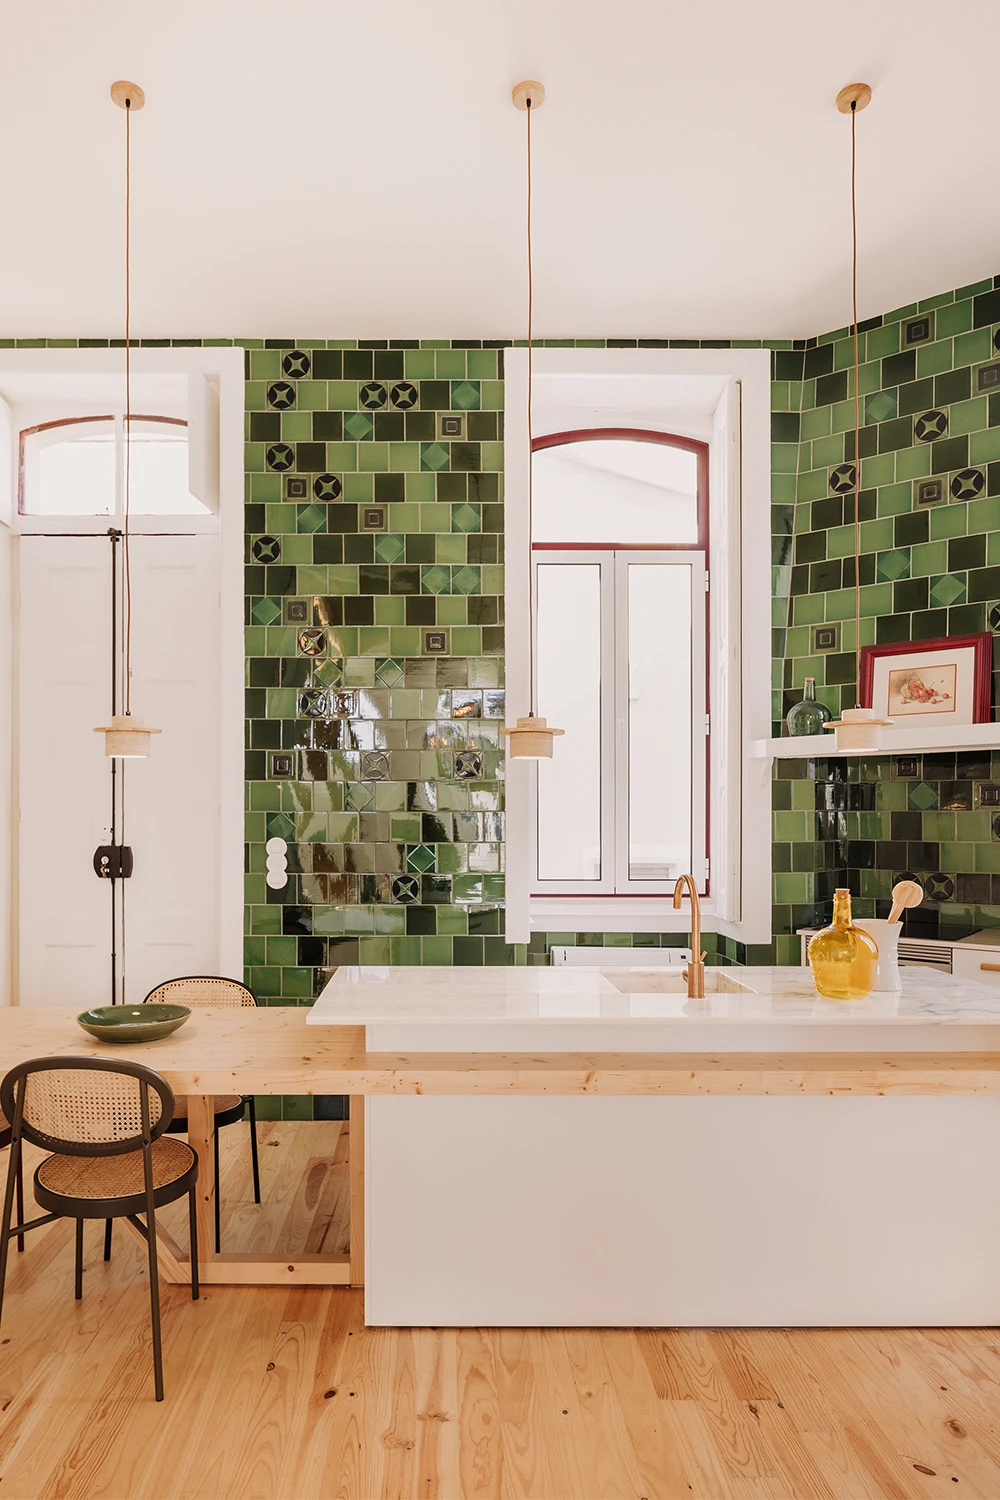
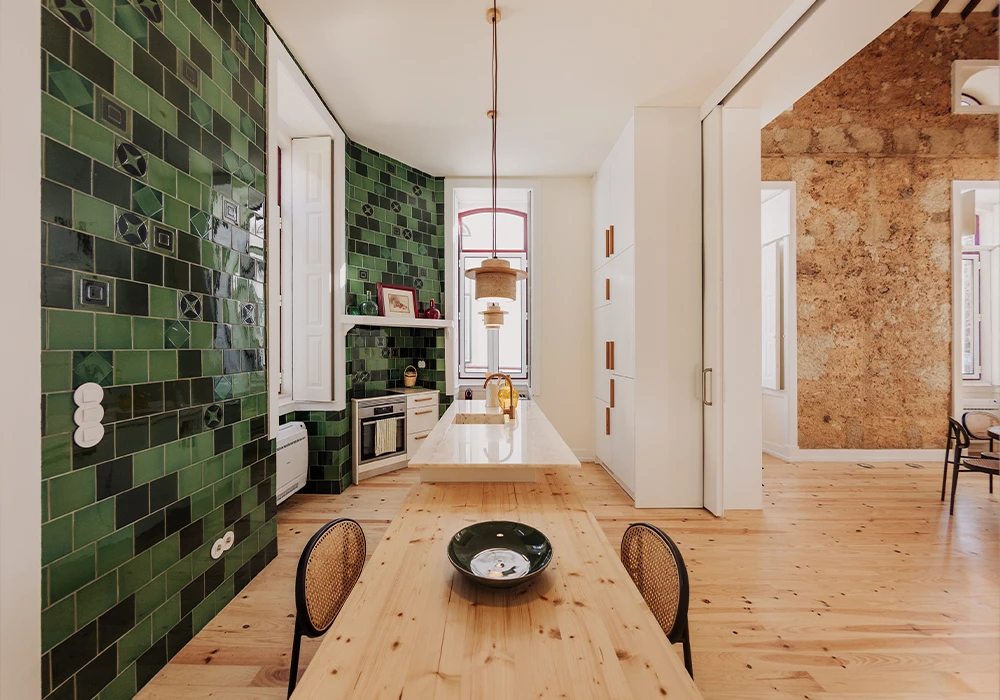
The meticulous restoration of the woodwork, shutters and staircase railing sets an atmosphere marked by the natural tones of the wood and the linen white of the walls. The bottle-green tile composition in the kitchen introduces colour and shine, while Extremoz marble, used in the bathrooms and on the kitchen island, reinforces the project's materiality. The integration of the SIZA device series also happened naturally, fitting perfectly into the house's sober, timeless language, in a project that above all sought to celebrate the beauty and authenticity of the original building.