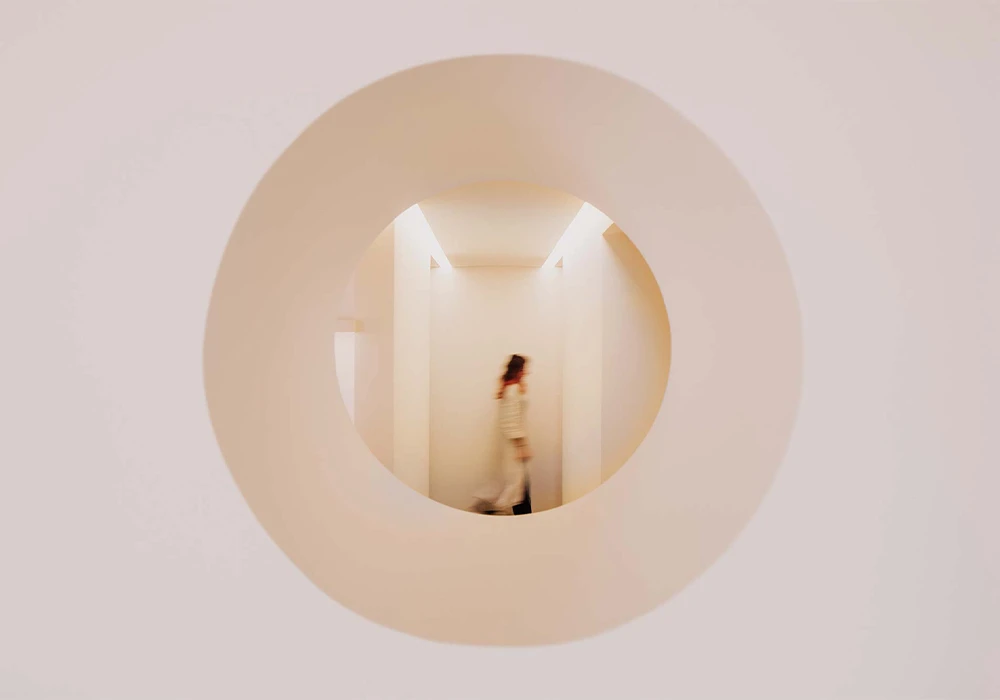
Casa no Parque das Nações
31 December 2020

An intervention centred on functionality and the relationship between spaces
Project - Cidade Branco Arquitectos
Photography - David Pereira
Product - SIZA
Category - Housing / Refurbishment
Location - Parque das Nações, Lisbon
Year - 2020
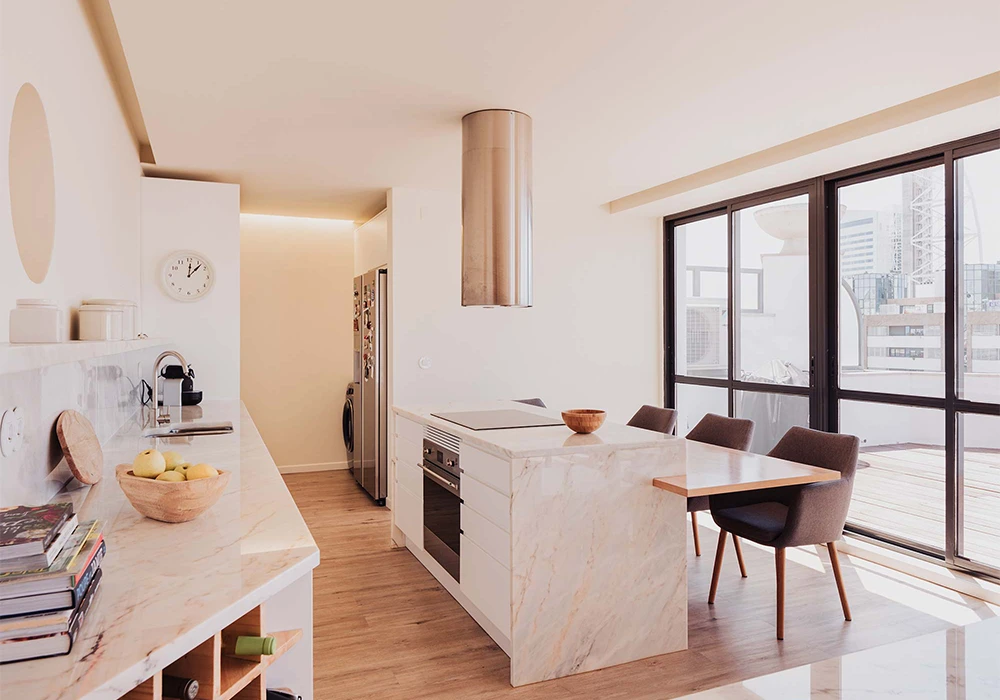
This apartment is located in the northern area of Parque das Nações, in a building constructed between the late 1990s and early 2000s, benefiting from a privileged view over the River Tagus. Despite its generous size and strong relationship with the terrace and natural light, the original layout proved to be impractical: the kitchen was set apart from the living room and enclosed within a narrow, poorly lit space, working against the home's social character.
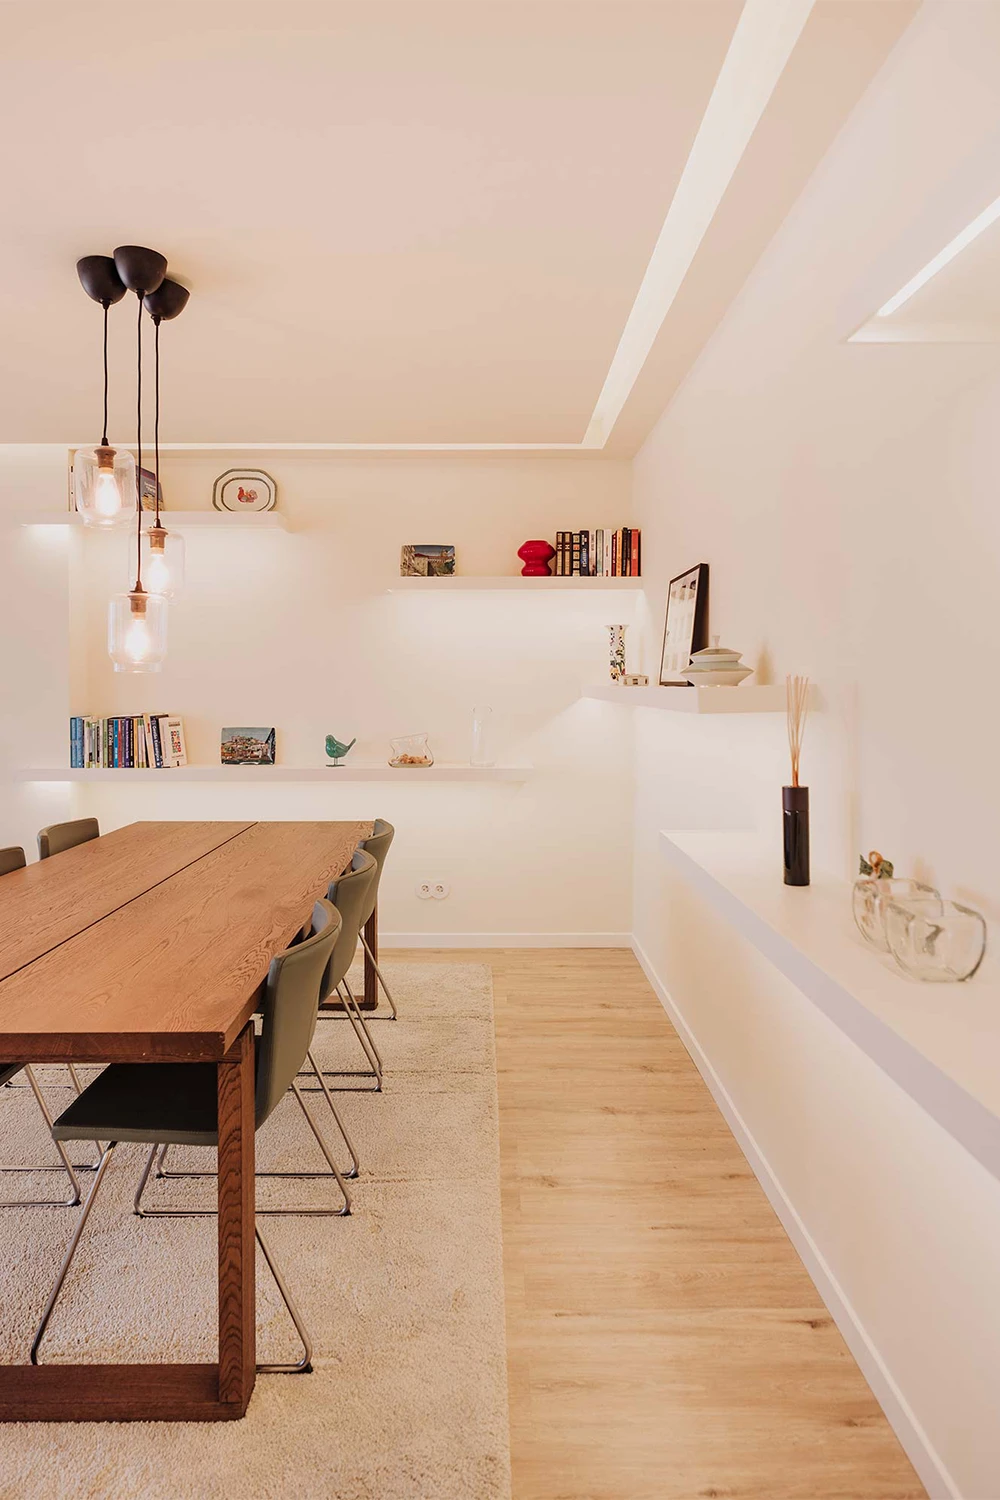
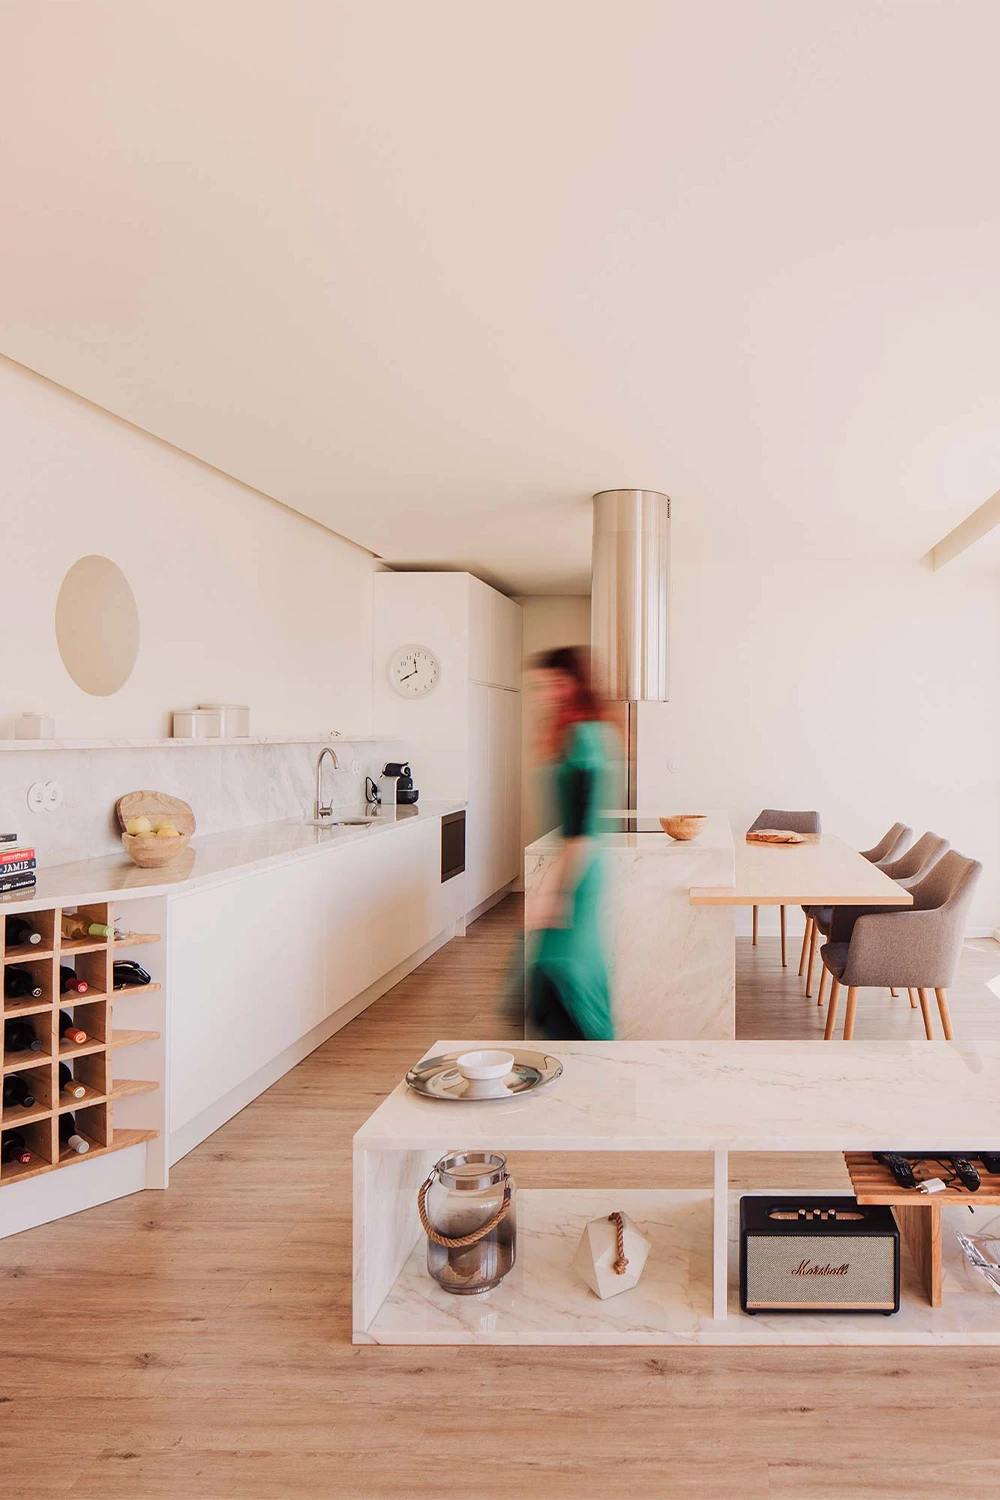
The intervention sought to completely reorganise the home, bringing the kitchen closer to the social area and creating a more fluid relationship between the different spaces. The entrance hall now clearly separates the private area from the social one, with the latter designed as an open-plan space integrating the living room, dining area and kitchen in direct continuity with the terrace. In the private area, three bedrooms were created, turning the apartment into a three-bedroom home, including a suite, an office and new bathrooms that enhance the home's privacy and functionality.
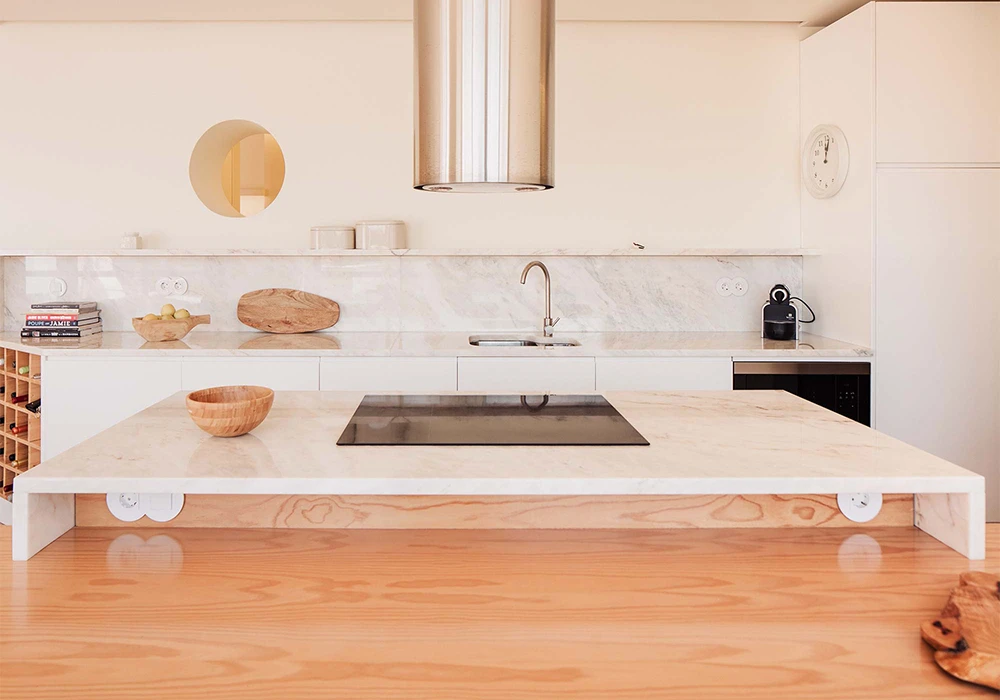
Much of the project was custom-designed, from the wardrobes that function as transitional elements between rooms, to the kitchen, defined by a sculptural central island designed for both dining and working. The materiality of the space is built on the combination of white tones, warm wood and grey Estremoz marble, creating a sober, coherent language. The integration of the SIZA device series also happened naturally, reinforcing the project's timeless, understated character through a solution perfectly aligned with the home's interior architecture.