Casa em Infias
31 December 2018

Stone, Light, and Silence
Project - Daniel Félix
Photography - Guilherme Silva
Product - SIZA
Category - Single-family
Housing Location - Infias, Vizela, Portugal
Year - 2018
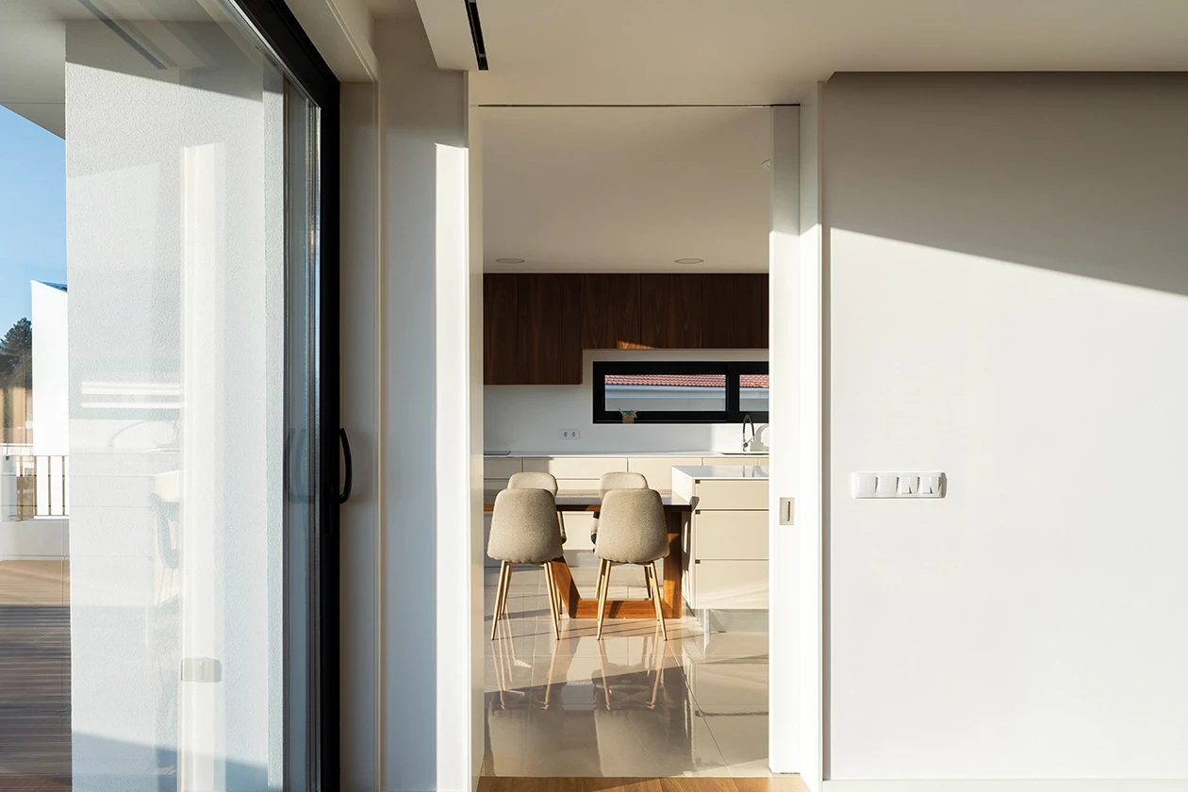
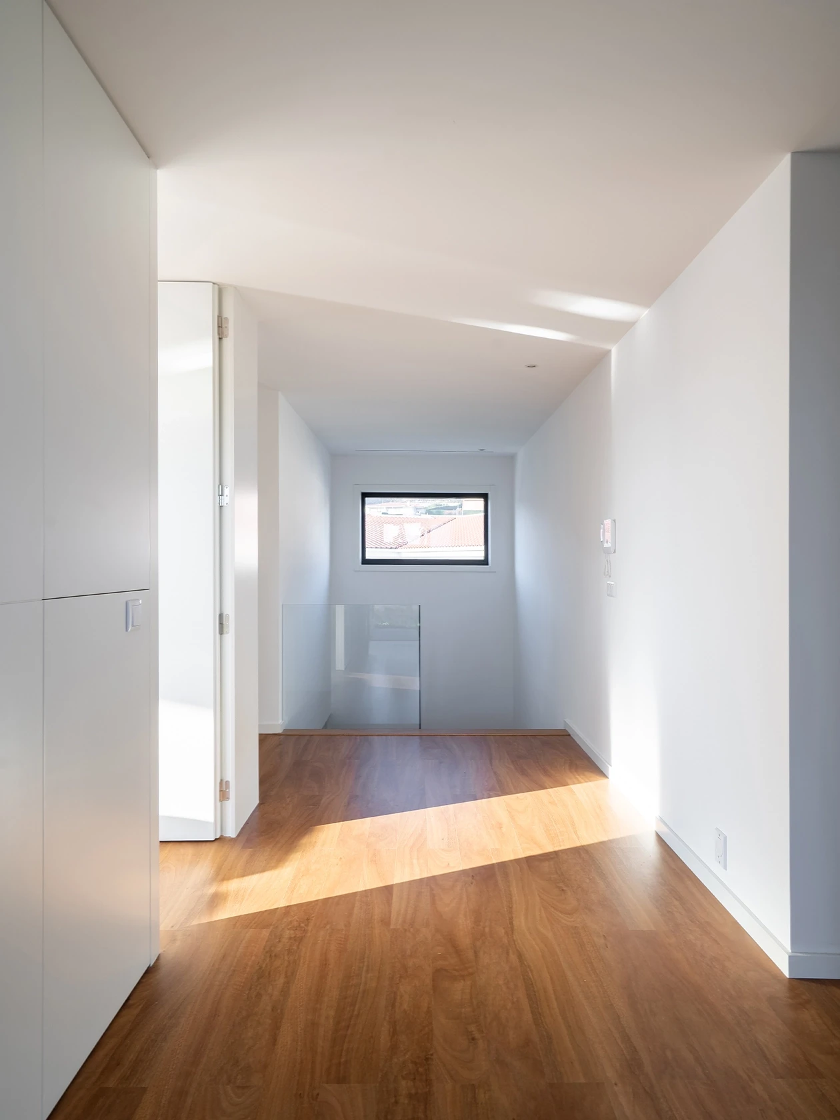
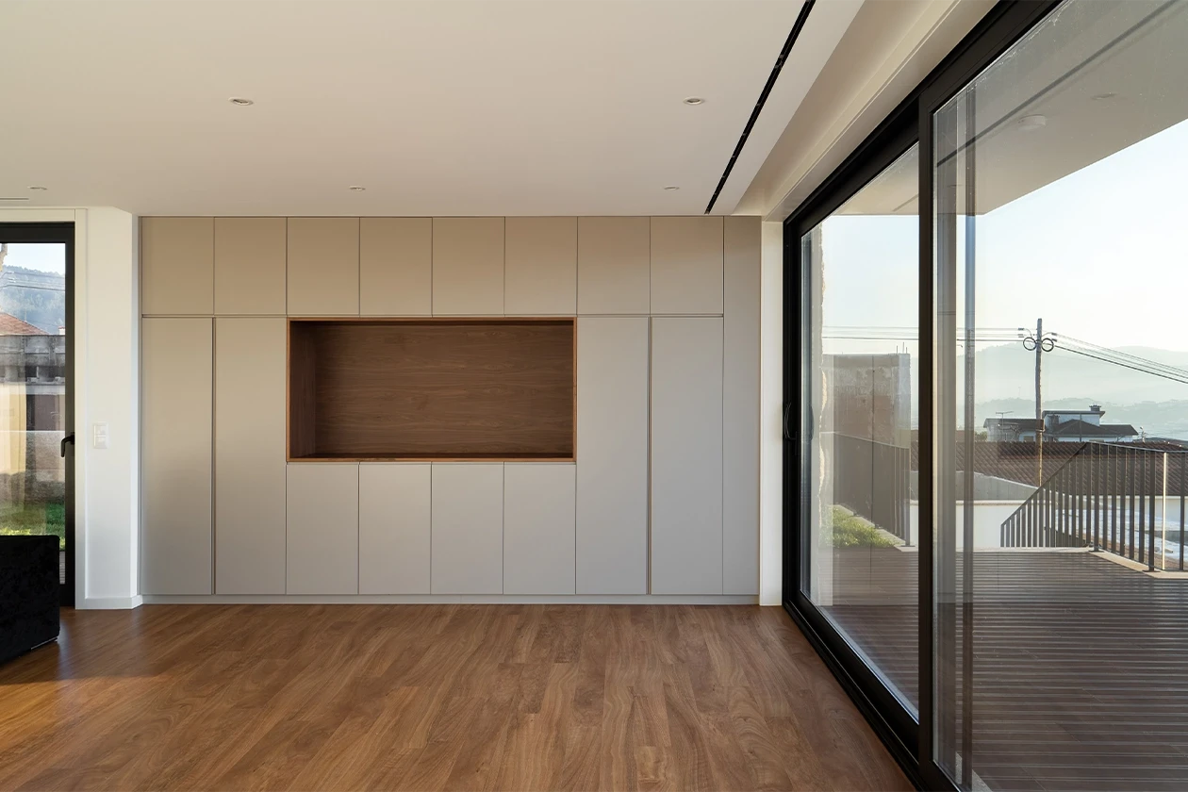
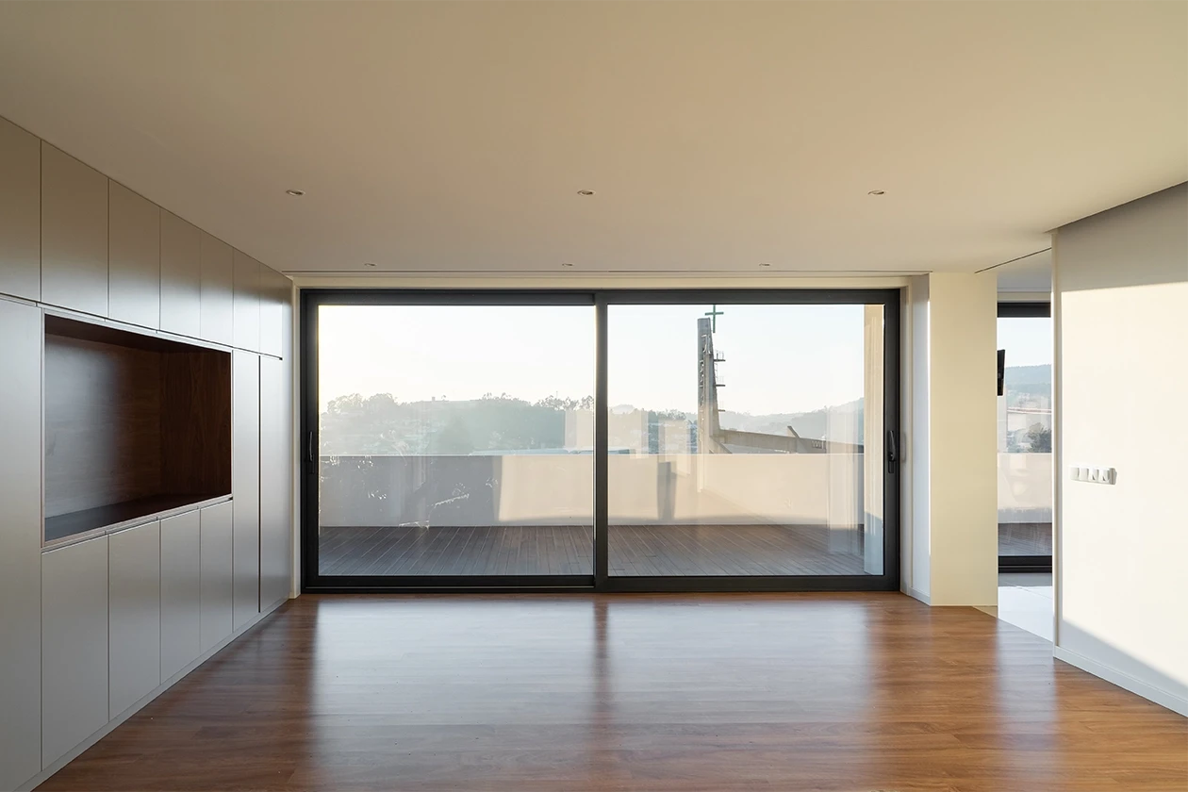
The Casa de Infias project is born from the integration with the topography of the site, taking the form of a semi-basement construction that follows the slope towards the west. Inspired by the traditional Minho house, the architecture reveals three moments: the semi-basement dedicated to support areas, the wide south/west-facing balcony that extends living into the outdoors, and the ground floor where the living area is organised. The interior layout separates the private and social zones, mediated by service spaces, ensuring functionality and fluidity.