Casa da Ilda e do Hugo
31 December 2021

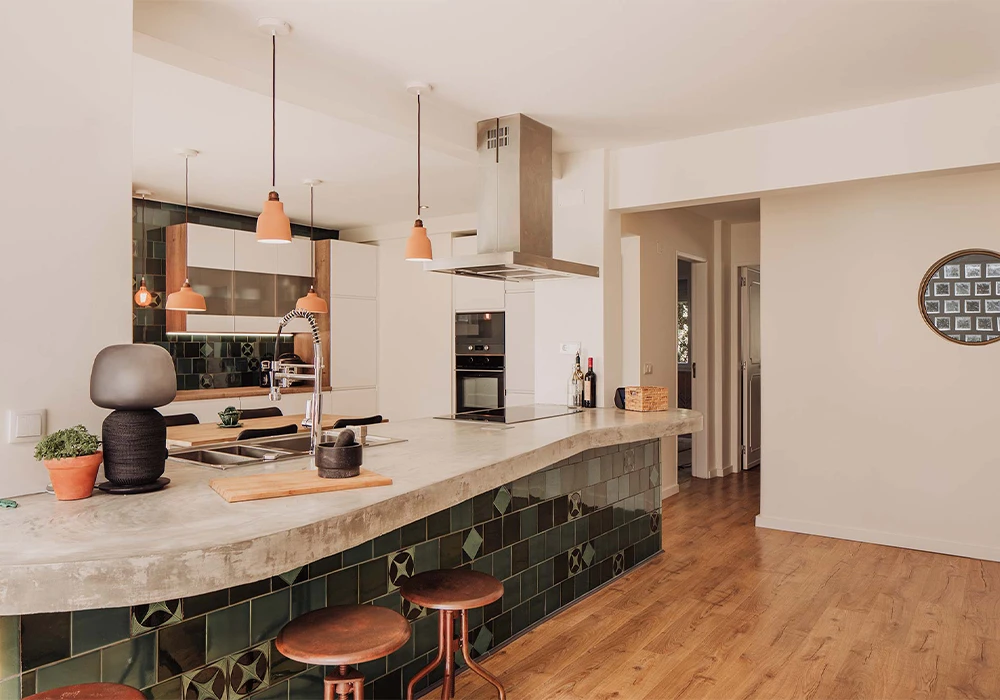
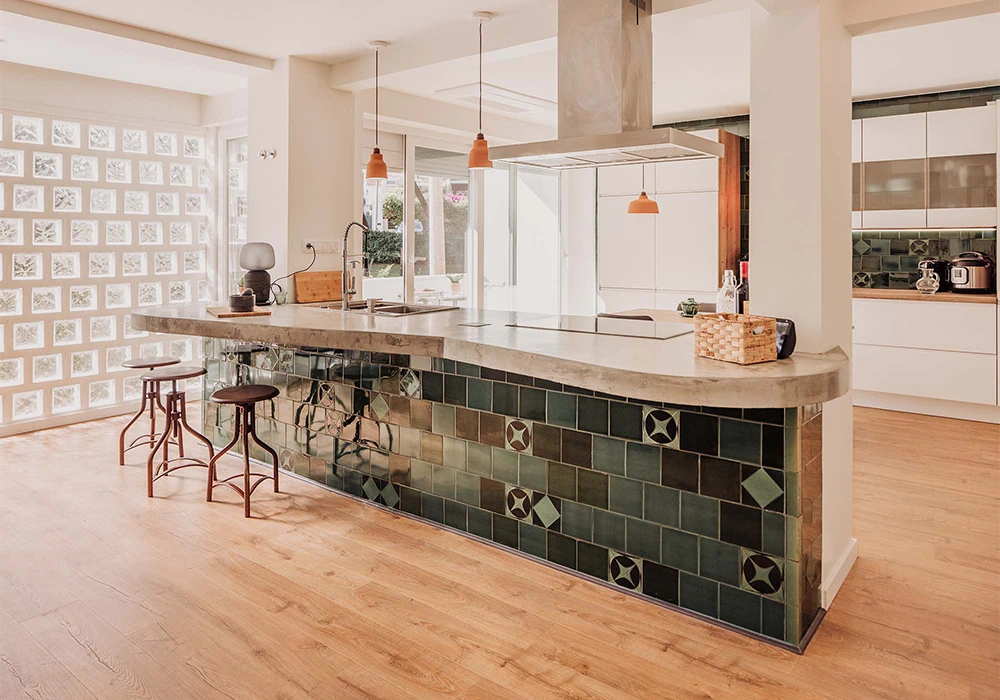
Designed as a sculptural piece, the concrete island stands as the central feature of the house
Project - Cidade Branco Arquitectos
Photography - David Pereira
Product - SIZA
Category - Housing / Refurbishment
Location - Parede, Cascais, Portugal
Year - 2021
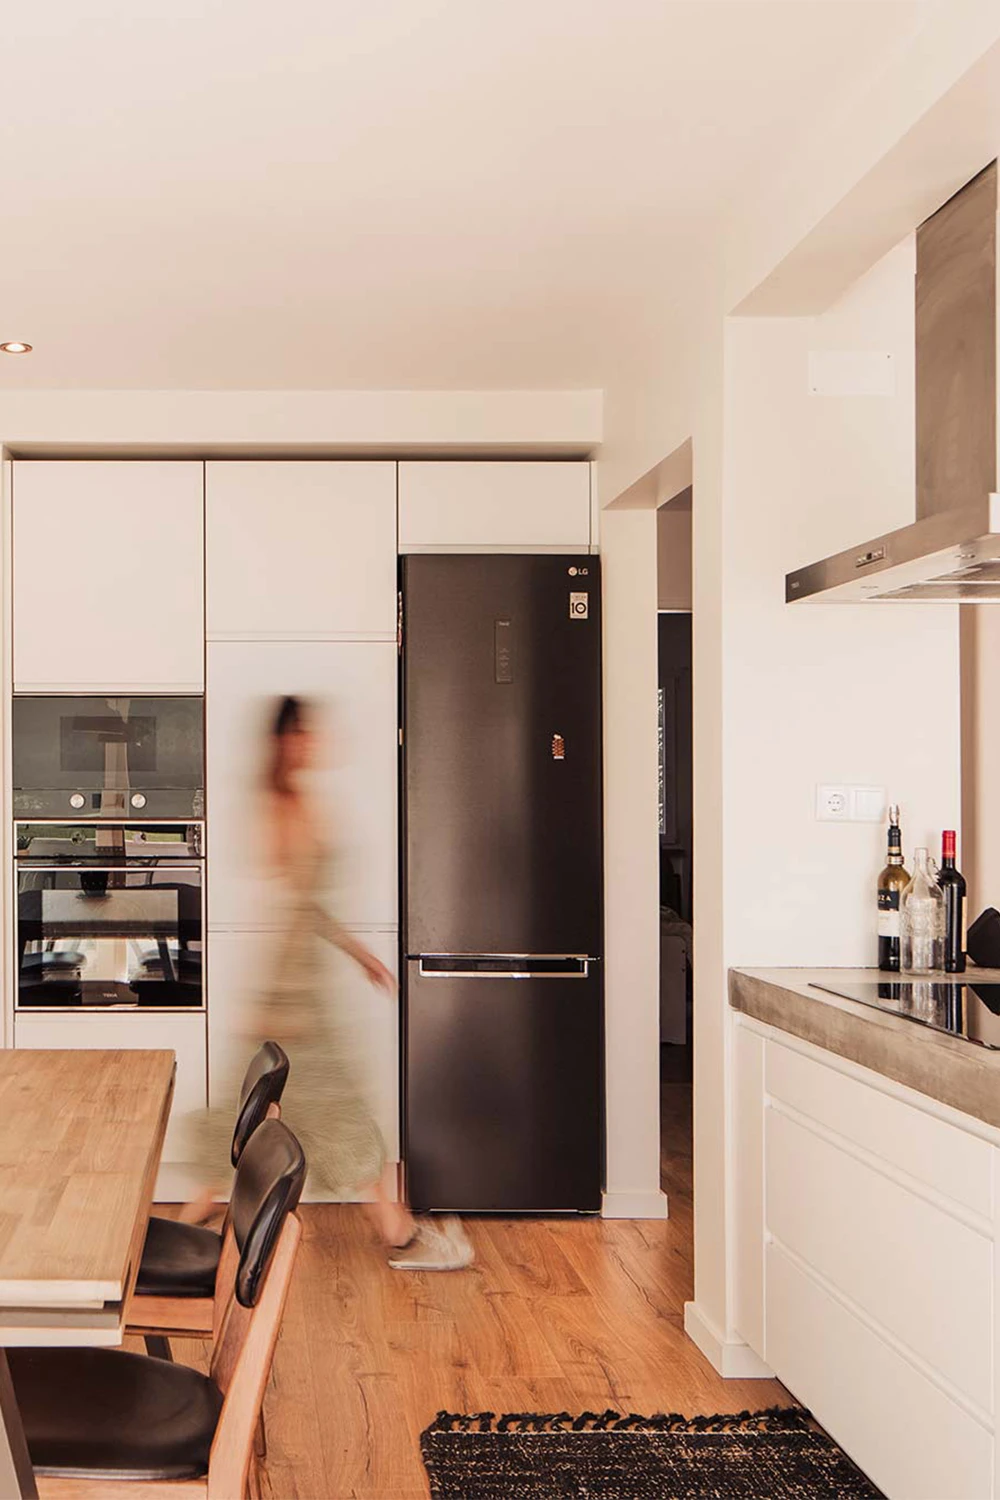
This project is located in Parede, in an apartment within a 1970s residential building, originally characterised by a highly compartmentalised layout and circulation via a long central corridor. The intervention sought to simplify the floor plan and reorganise the home in a clearer, more functional way, dividing it lengthwise: on one side, the bedrooms and refurbished bathrooms are grouped together; on the other, a new open-plan social area unfolds, integrating the kitchen, dining area and living room.
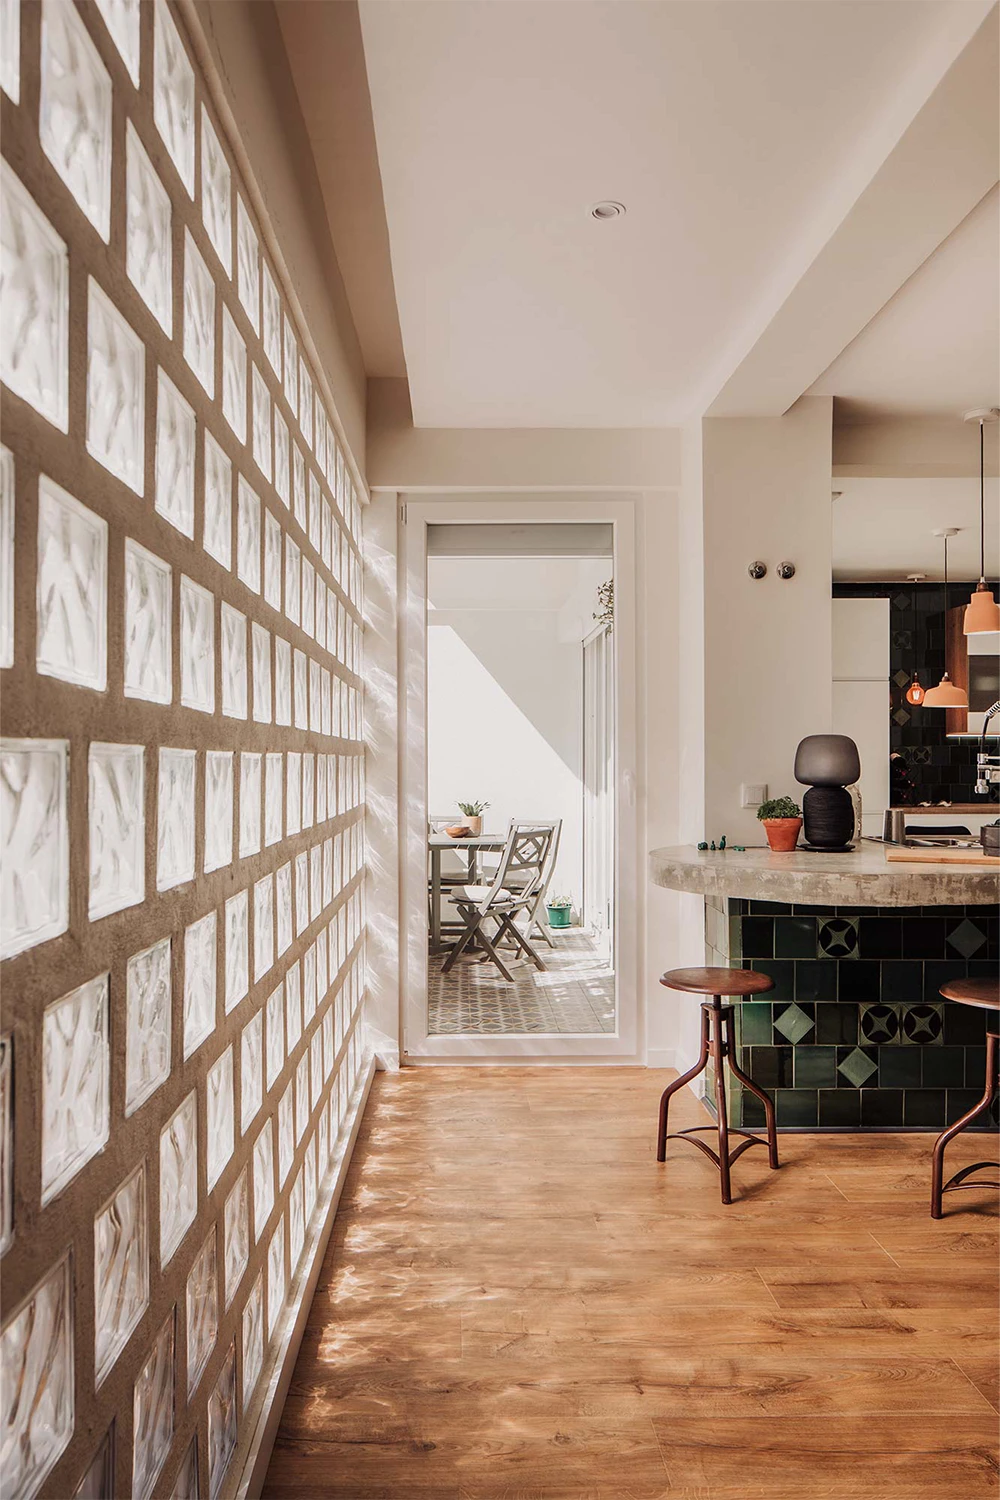
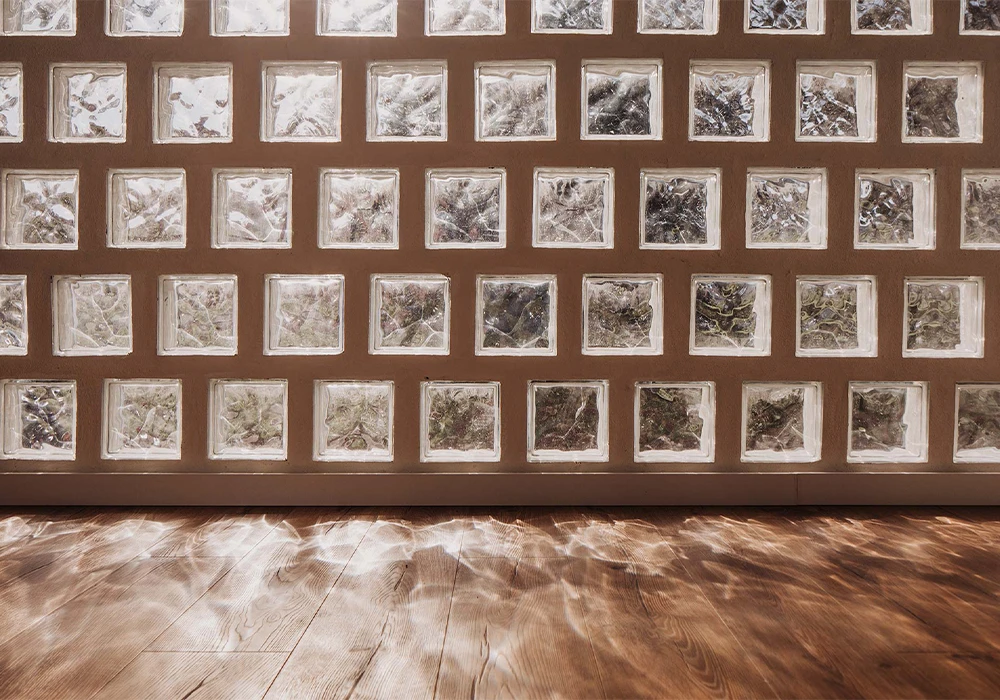
The existing structure, namely the columns, became part of the natural definition of the different environments, preserving the legibility of the spaces without the need for excessive compartmentalisation. The central element of the project is the kitchen island, with an organic geometry and built in concrete, designed as a transitional piece between the functional area and the living area. The former balcony was partially incorporated into the living room, expanding the relationship with natural light and the green outdoor space. The original façade railing was preserved and complemented with glass block, ensuring both privacy and light.
The project's materiality is grounded in the continuity of the wooden flooring throughout the house, reinforcing the sense of spaciousness and unity. In the kitchen and on the island, bottle-green tiles stand out, while in the bathrooms coloured tiling and interior portholes were introduced to bring natural light into spaces without a façade. The integration of the Logus90 series also happened discreetly and coherently with the project's language, following the material simplicity and contemporary character of the intervention.